
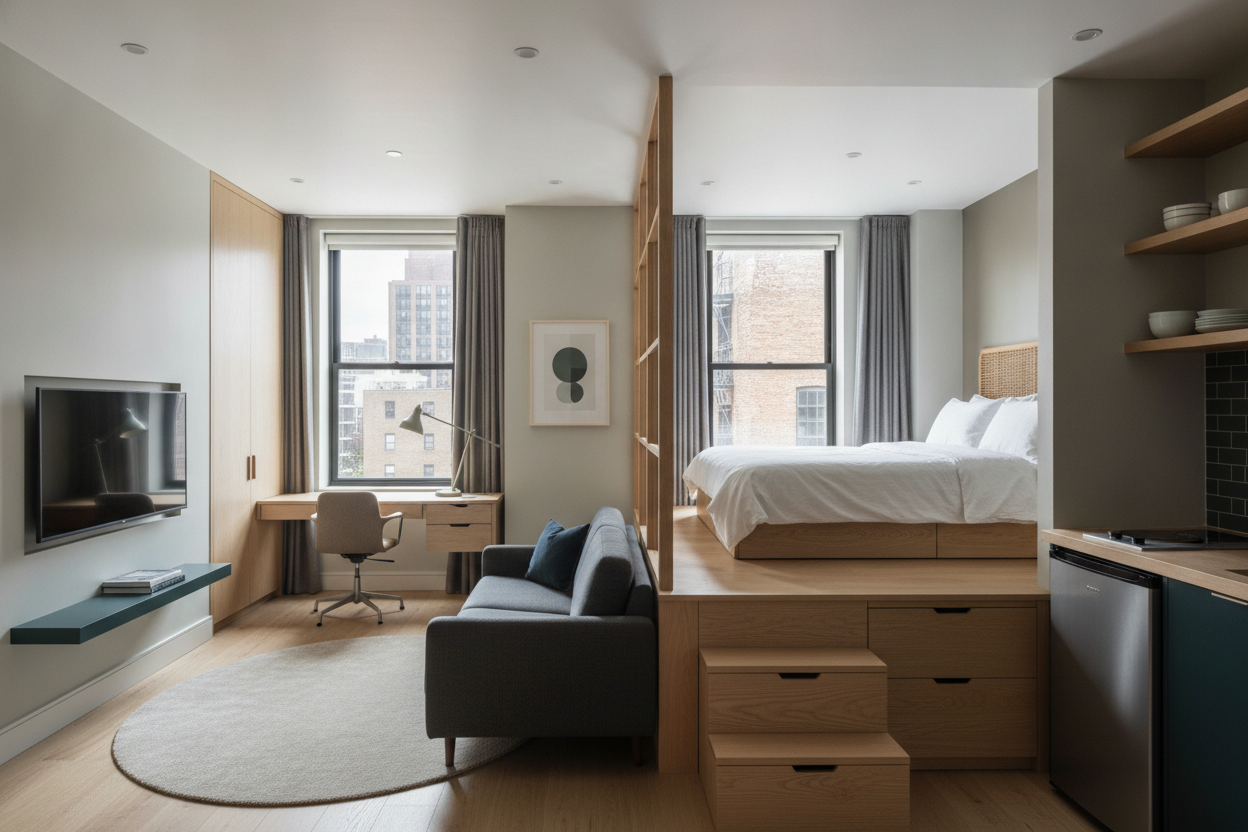
Tiny Studio Layout Ideas
A small studio can feel surprisingly open when you treat layout like a design tool instead of a limitation. The goal is not to cram in more furniture, but to create clear zones for sleeping, working, dining, and relaxing. Start by identifying the room’s natural light source, entry path, and the largest uninterrupted wall. These three elements usually determine where your biggest pieces should go.
One of the simplest ways to improve a studio is to float furniture away from the walls when possible. A slim sofa or open-back bench can help define a living area without blocking light. If you use a bed in the main room, consider placing it with the headboard against a long wall and adding a narrow console or shelf nearby to act as a soft divider. Rugs also help, because they visually separate each zone without adding bulk.
Think vertically as well as horizontally. Wall-mounted lighting, tall shelving, and narrow storage towers keep the floor clear while making the space feel more polished. Mirrors can be especially useful in a studio because they reflect daylight and create a stronger sense of depth. When choosing pieces, prioritize items with multiple functions, such as a coffee table with hidden storage or a dining table that can double as a desk.
Good layout is mostly about editing. Leave enough open space to move comfortably, and resist the urge to fill every corner. A studio feels bigger when each item earns its place. If you start with zones, scale, and circulation, even a compact apartment can feel calm, balanced, and intentional.